
Lifetech · technical
Installation & technical requirements
What a 5Lifetech C3 needs from a building. Give these pages to your architect, your electrician and your project manager — the location assessment then confirms every figure for your actual room.
Room and access
- Installation room
- At least 5 × 4 m (17 × 14 ft) — more than the chamber itself needs, so it can be assembled in place.
- Chamber footprint
- 3 × 2 m (10 × 7 ft).
- Standard modules
- Ø 196 cm, 79 cm wide, about 100 kg each. Doors, hallways and lifts on the route must take them.
- Split modules
- Where access is tighter: same length, 50 kg each. Quoted separately when the assessment calls for them.
- Before production
- Floor plans of the whole route from the unloading point to the room, plus a video walk-through of it.
The chamber
- Dimensions
- 2,950 × 1,970 × 1,980 mm (2,150 mm on its wheels).
- Weight
- Approximately 1,300 kg.
- Internal volume
- 7,010 litres (247 cubic feet).
- Protection rating
- IP44.
Power
- Supply
- 230 VAC, 50/60 Hz across all devices. Buck-boost transformers where the local supply differs.
- Consumption
- 6 kW maximum, 0.5 kWh on standby. Four compressors.
- Circuits
- Five dedicated circuit breakers — outside the USA: 1 × 32 A (3 × 6 mm²) and 4 × 16 A (3 × 2.5 mm²). In the USA: 1 × 40 A and 4 × 20 A.
- Extra sockets
- Two further sockets (16 A, or 20 A in the USA) behind the chamber for the screen, soundbar and router.
- Power outage
- A 6,000 VA UPS keeps the chamber and control unit running long enough to end a session safely.
Technical room, ventilation and cooling
- Separate room
- The control unit, oxygen concentrators and chiller generate heat and noise. They belong in their own technical room, not beside the chamber.
- Fresh air
- At least 500 m³/h of fresh-air intake where the control unit and concentrators sit together.
- Exhaust
- Nitrogen-rich exhaust and heat ducted out of the technical room to the outside.
- Cooling
- An AC unit of at least 28,000 BTU, sized to the room, keeping ambient temperature below 28 °C.
Source: 5Lifetech C3 Technical Guide, May 2026 (OxyHelp). Other sizes differ; your own figures are confirmed in the location assessment, which is included in the price.
From first call to first session
Six steps. All of them included.
Nothing in this sequence is an add-on. It is how every chamber is specified, built and handed over.
- 01
Private consultation
A call to understand the goals, the space and the context. No obligation, no cost.
- 02
Location assessment
Your room is assessed on a floor plan: transport, access, setup and MEP requirements.
- 03
Specification
Exterior, paint, interior, seats and finishes — chosen from physical samples you hold in hand.
- 04
CGI in 2D or 3D
Your exact chamber placed inside your actual room, signed off before anything is built.
- 05
Build, delivery, installation
Manufactured to your specification in the EU, delivered and installed.
- 06
Training & protocols
Treatment protocols and training on site, then a 5-year warranty on the Lifetech line.
Before you buy
The questions worth asking.
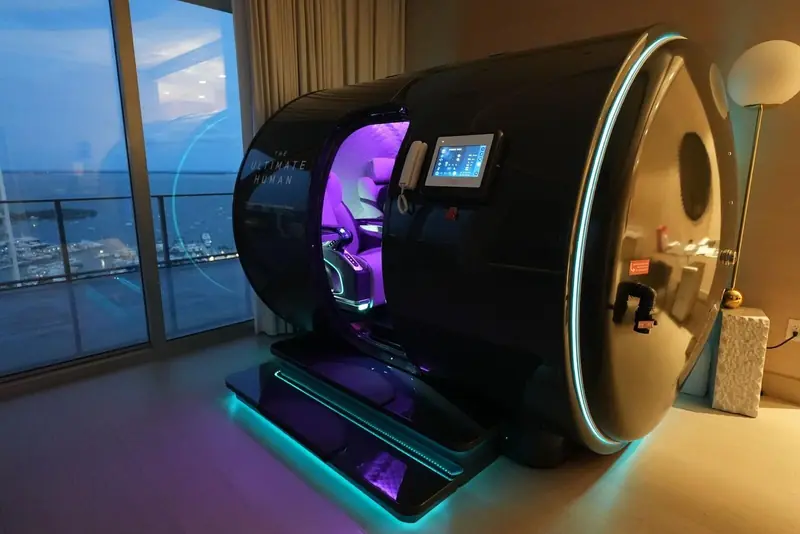 Buyer’s guide · 8 minHow to choose a hyperbaric chamberNine questions that decide which hyperbaric chamber is right: pressure rating, certification, oxygen delivery, seats, the technical room, noise, service and warranty.Read
 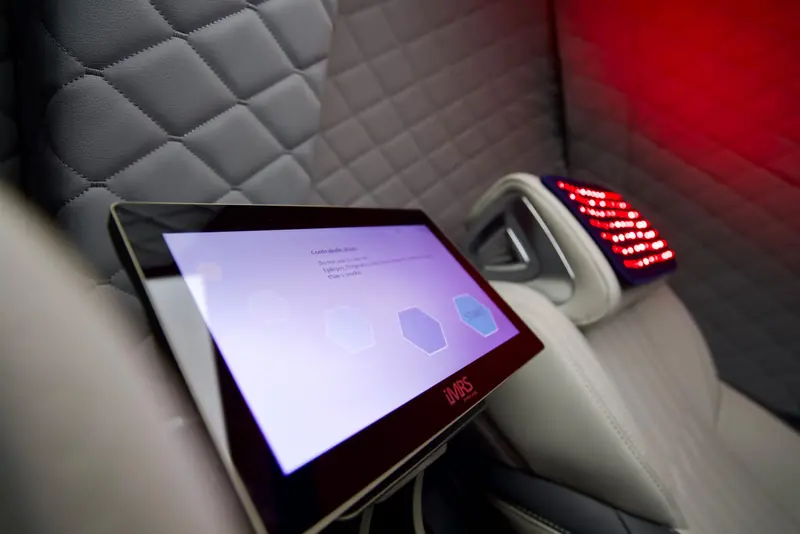 Buyer’s guide · 6 minWhat a hyperbaric chamber really costs to ownBeyond the purchase price: site works, power, servicing, consumables, insurance and the cost lines that only appear after delivery.Read
 Private consultation
Extraordinary technology. Personal guidance.
Every engagement begins with a private, obligation-free conversation. Hagen responds personally within one business day.